
ADA Parking Lot Striping
Accessible stalls, access aisles and van spaces marked out to current standards, the markings most often flagged on a lot.
- Accessible stalls with correctly sized and hatched access aisles
- Van-accessible spaces with the required additional width
- Access aisles connected to an accessible route, not stranded
- Signage placement flagged where the lot is short or wrongly positioned
Price my lot
Property type and rough stall count is enough, most lots are priced without a site visit.
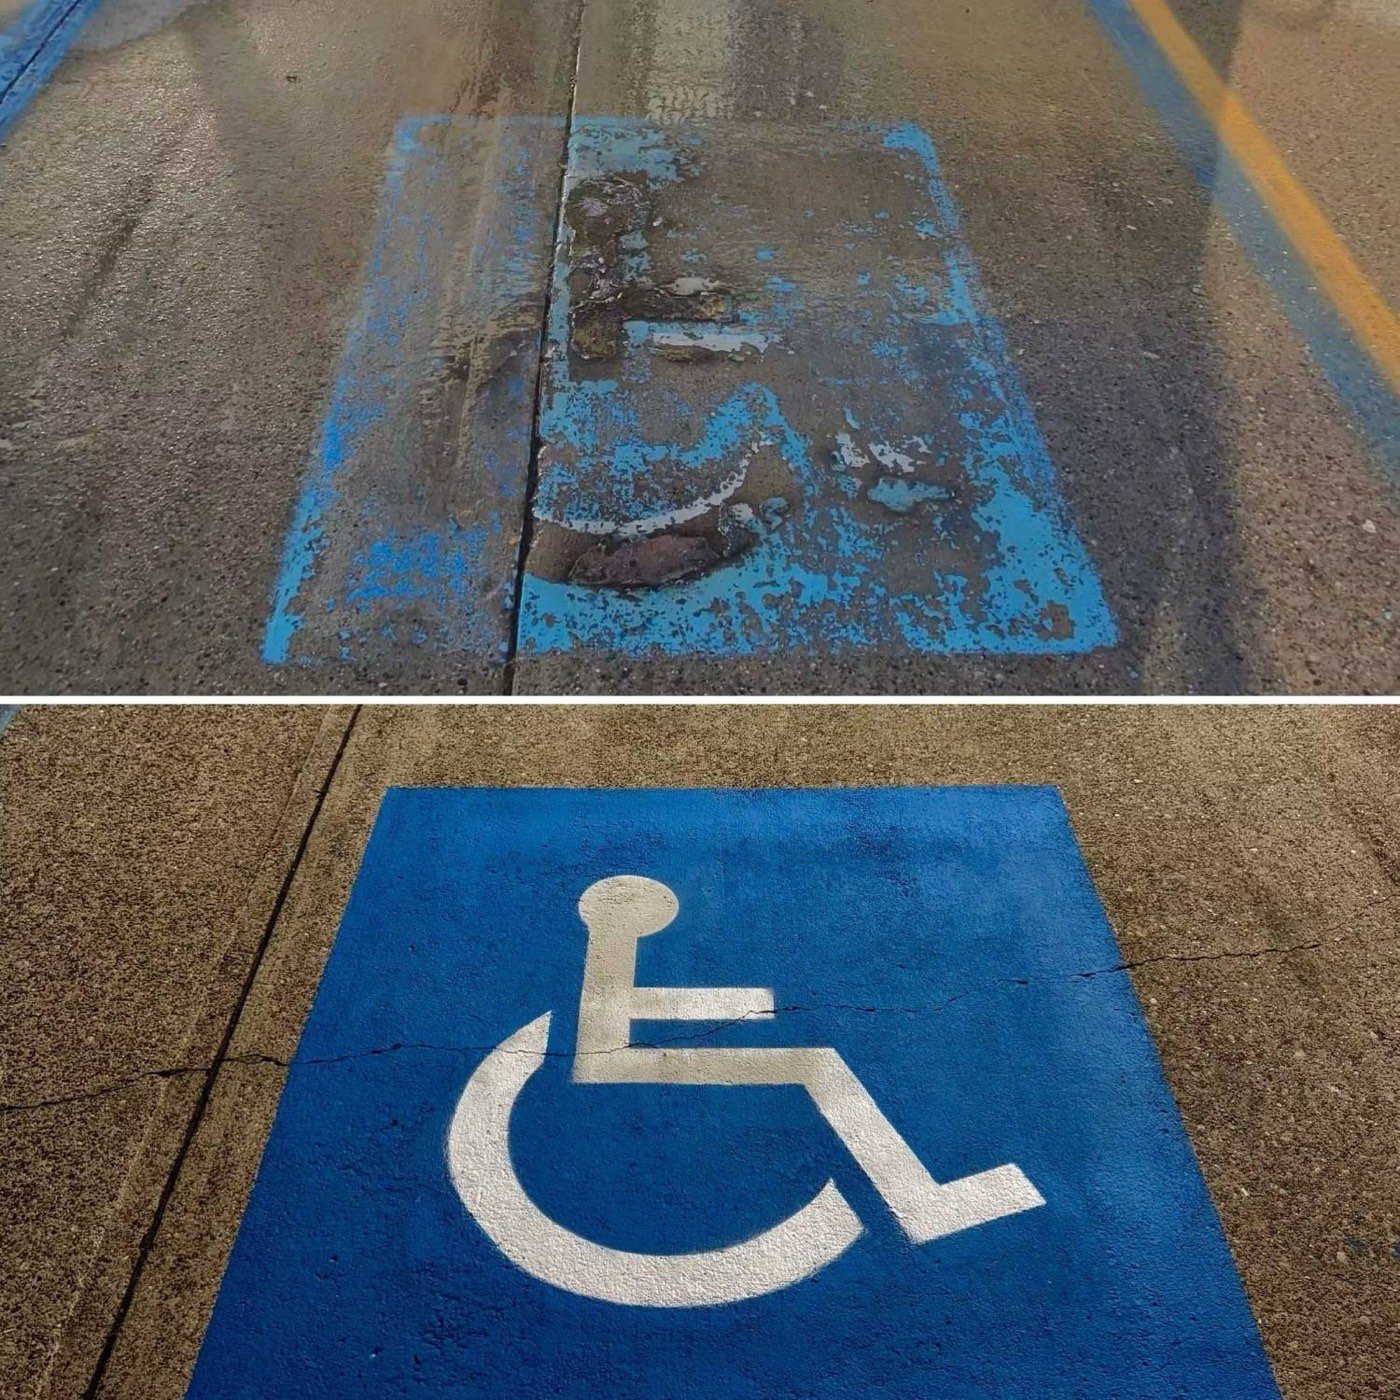
Why Fine Stripes for ADA Compliance Striping
Accessible parking is the thing most often wrong on an existing lot, and it is usually not the stall itself, it is the access aisle beside it. Too narrow, faded to nothing, or connected to no safe route to the door.
We mark accessible stalls, correctly sized and hatched access aisles, and van-accessible spaces with the extra width they need. Where the signage is missing or in the wrong place, we will flag it when we quote rather than paint around the problem.
The number of accessible spaces a lot needs scales with its total stall count, with van-accessible spaces counted within that. We work it from your actual count.
Accessible parking is the part of a commercial lot most likely to be non-compliant and most likely to generate a complaint. On most existing sites it is also the cheapest thing to put right, because the fault is usually in how the markings were laid out rather than in how the lot was built.
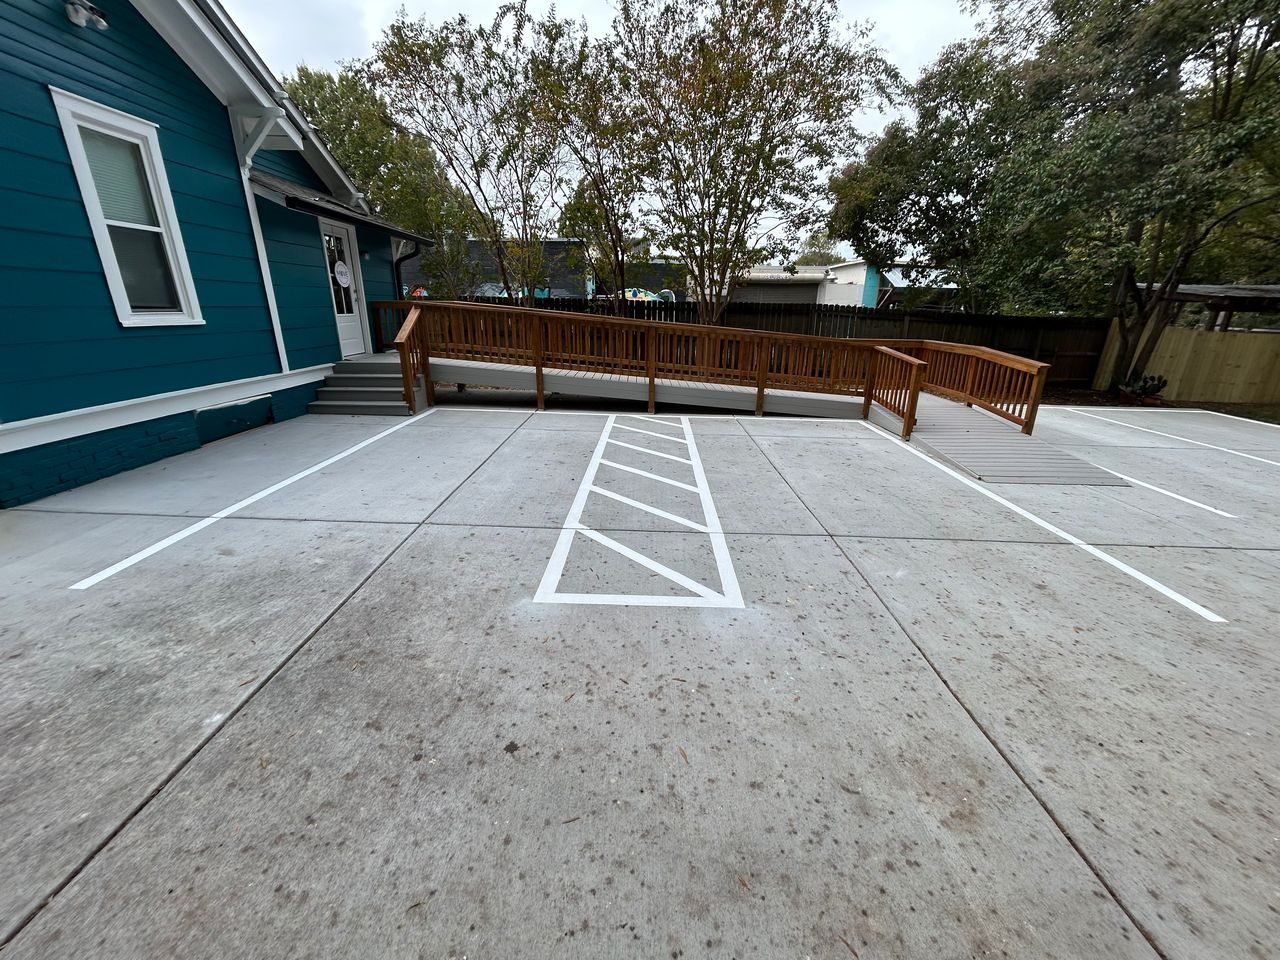
An accessible car space is at least 96 inches wide, with an access aisle of at least 60 inches beside it running the full length of the space.
What the federal standard actually requires
The dimensions come from the 2010 ADA Standards for Accessible Design and they are specific, not approximate. An accessible car space is at least 96 inches wide. The access aisle beside it is at least 60 inches wide and runs the full length of the space it serves. A van space is at least 132 inches wide, unless it is paired with an access aisle that is itself at least 96 inches, in which case the space can be 96.
Two spaces can share one access aisle. Where parking is angled rather than square to the curb, the aisle for a van space has to sit on the passenger side, because that is where a lift or ramp deploys. Aisles have to be marked so nobody parks in them, which is why hatching is the convention, though the standard sets the intent rather than the pattern.
Slope is the requirement people forget. Accessible spaces and their aisles have to be level within 1:48 in all directions, which works out around a quarter inch of fall per foot. A space on a slope steeper than that is non-compliant however good the paint is. Nothing you mark on the surface fixes it, either the pavement changes or the space moves.
Signage sits above the space with the bottom of the sign at least 60 inches off the ground, so it stays readable when a vehicle is parked in front of it. Van spaces carry an extra designation, and van spaces also want 98 inches of vertical clearance on the route in, which matters on sites with a height bar or a covered deck. State and local codes frequently add to all of this, extra signage wording, fine notices, color conventions, so the federal standard is the floor rather than the whole answer.
More about ada compliance striping
How many spaces a lot needs
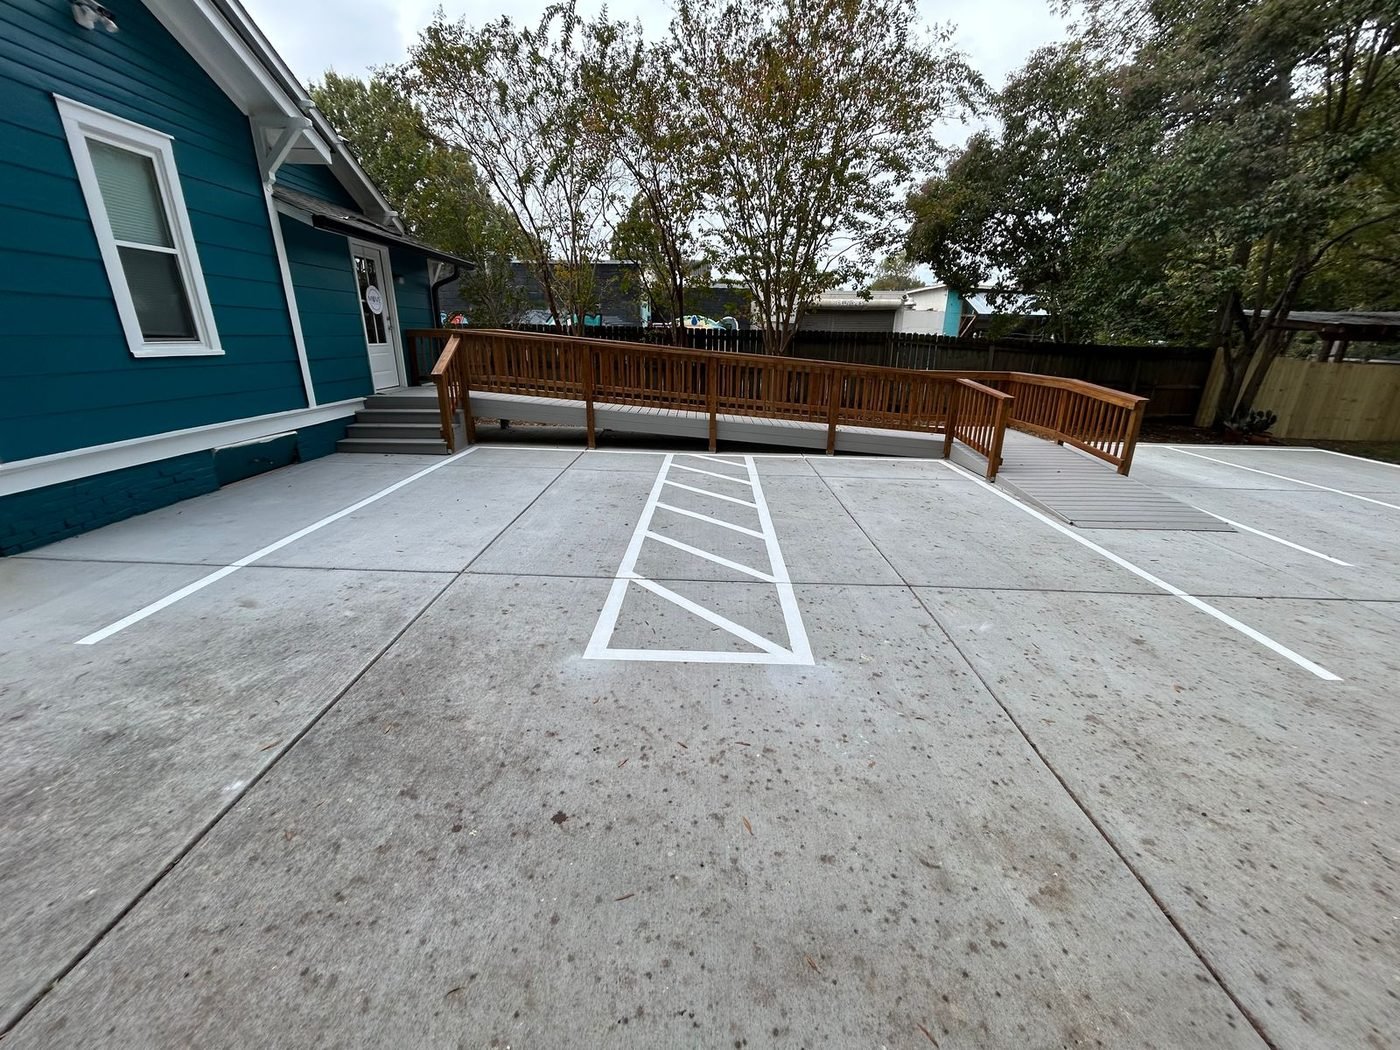
The count scales with the total number of spaces, off a published table, and it is not a percentage anybody should be working out from memory.
| Total spaces in the lot | Accessible spaces required |
|---|---|
| 1 to 25 | 1 |
| 26 to 50 | 2 |
| 51 to 75 | 3 |
| 76 to 100 | 4 |
| 101 to 150 | 5 |
| 151 to 200 | 6 |
| 201 to 300 | 7 |
| 301 to 400 | 8 |
| 401 to 500 | 9 |
| 501 to 1000 | 2 percent of the total |
| 1001 and over | 20, plus 1 for each 100 or fraction over 1000 |
Inside whatever total applies, at least one of every six accessible spaces has to be van accessible. Lots limited to four spaces or fewer have their own rule, one van accessible space is required there.
Where a property has several separate lots or several buildings, the calculation generally applies to each one rather than pooled across the site, because somebody needs a space near the entrance they are actually using. Medical and rehabilitation facilities carry higher requirements again. Only sound way to work any of it out is counting the real stalls on the real lot.
Location, and the route to the door
Accessible spaces have to sit on the shortest accessible route to the accessible entrance, so the marking work and the route work cannot be looked at separately. An access aisle that ends at a six inch curb with no ramp is not serving anybody however well it is painted. A route crossing a drive lane without a marked crossing has moved the problem rather than solved it.
The common defects on existing sites are all in this category. Aisles that connect to a planted island. Curb ramps landing inside the access aisle so a wheelchair cannot get past a parked van. Routes running behind parked cars for thirty feet before they reach a walkway. Worth walking all of that before a re-stripe, because a lot can be marked perfectly to the dimensions and still fail on the route.
How the work is done
Compliance work starts with a survey, not a paint gun. Stalls counted, existing accessible spaces measured, slopes checked with a smart level across both directions, signage checked for presence and height, and the route from each aisle to the entrance walked. That gives you a list of what is compliant, what markings can correct, and what would need construction.
Where markings can fix it, the old lines get dealt with first. Painting a new layout over the old one leaves ghost lines, and on an accessible space a ghost line genuinely confuses where the aisle ends. Blacking out or removing the previous markings is part of the job. New layout gets measured rather than eyeballed, hatching goes down, the symbol is stenciled, and anything missing or mounted too low gets flagged in writing to the property manager.
Timing usually piggybacks on other work. Right moment to correct accessible parking is when the lot is being re-striped anyway, or straight after sealcoating when the whole layout is being set out fresh. On its own it is straightforward too, a handful of spaces that can be coned off without touching the rest of the site.
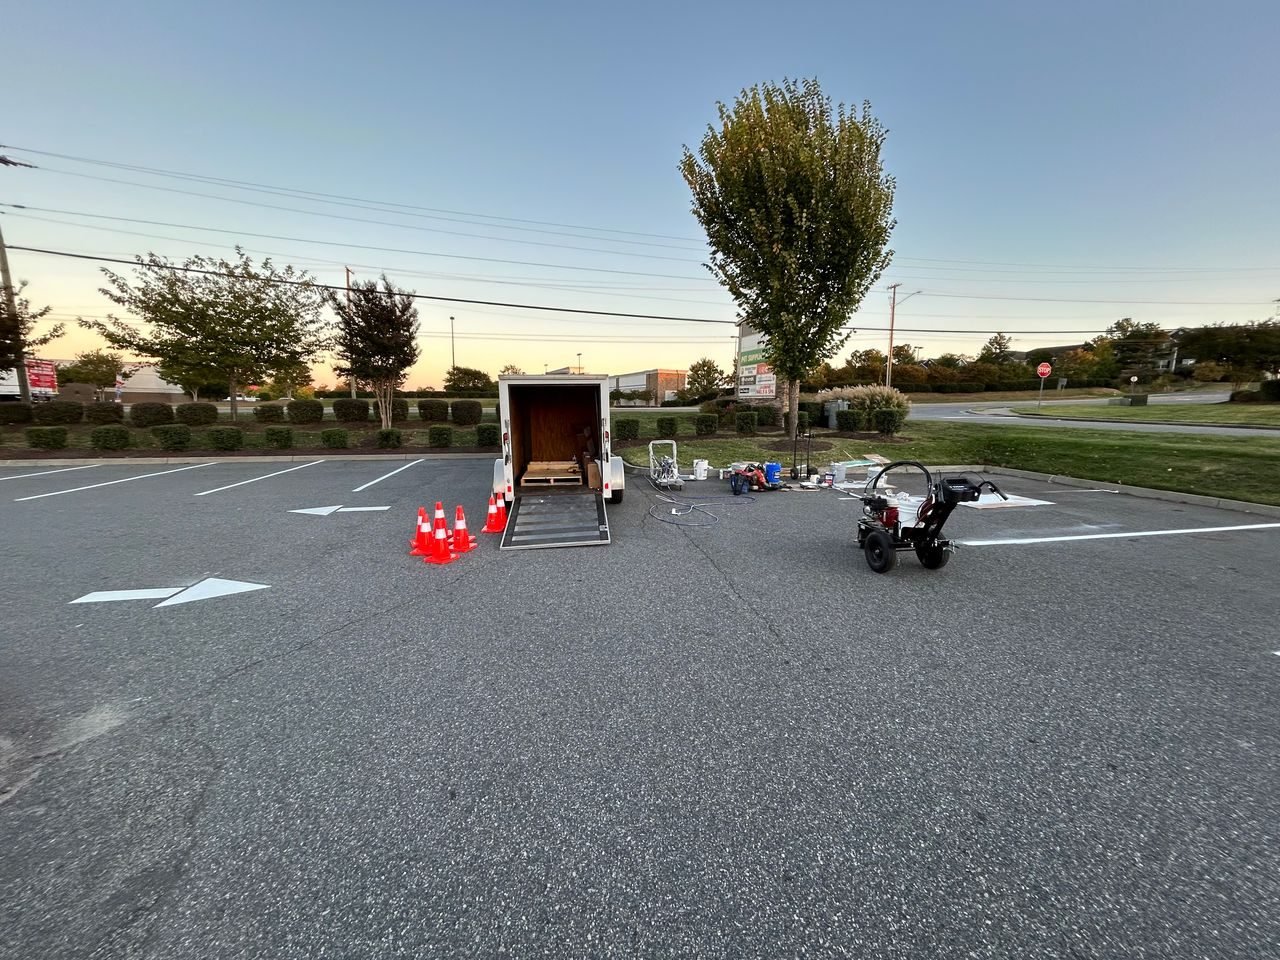
What non-compliance looks like on the ground
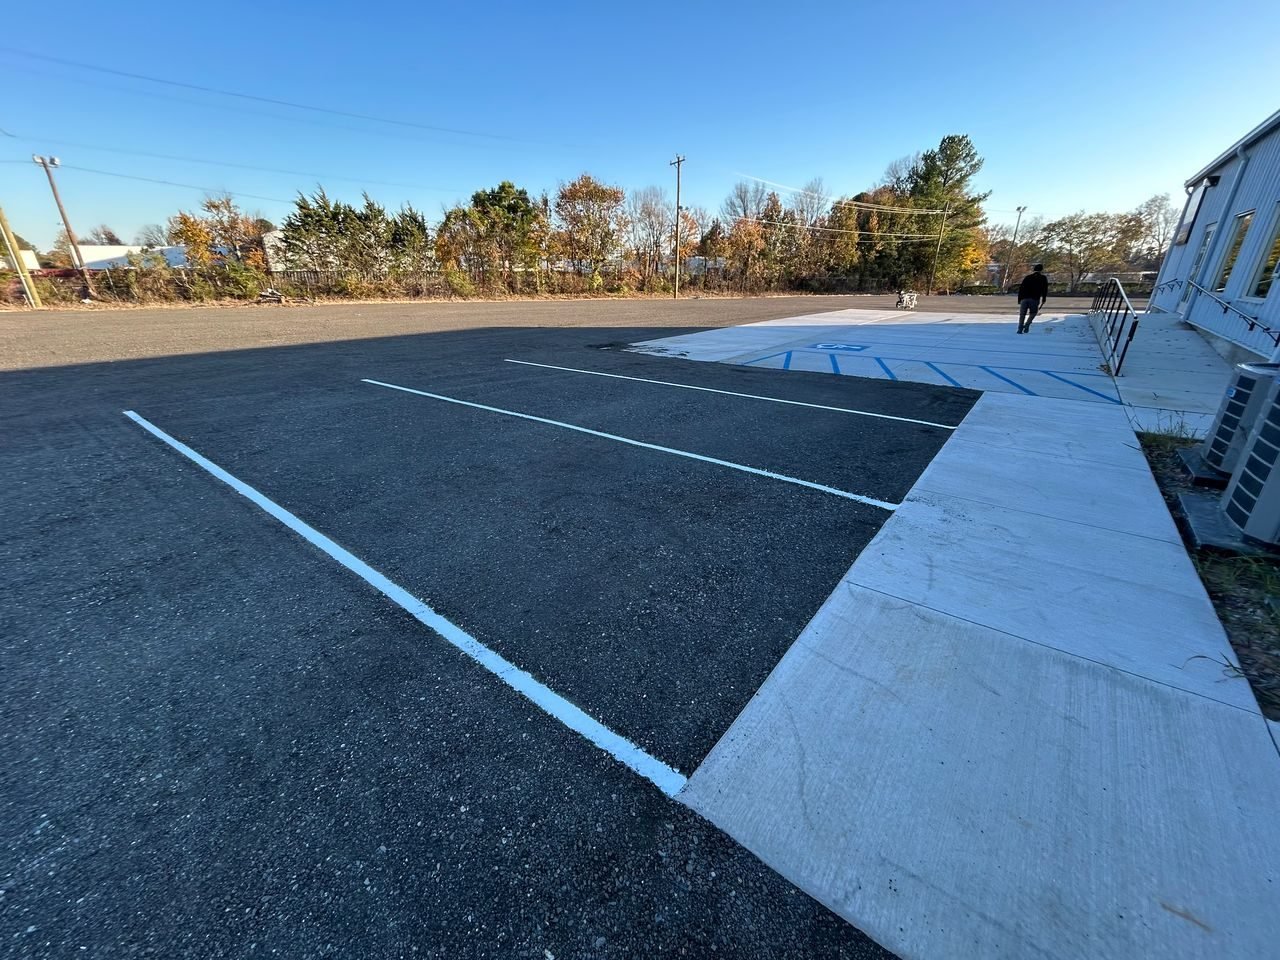
- An access aisle narrower than 60 inches, usually because the lot was re-striped by somebody copying whatever was there before
- Hatching faded to the point drivers treat the aisle as an oversized space
- No van accessible space at all on a lot carrying several accessible spaces
- Signage missing, mounted below 60 inches, or hidden behind a parked vehicle
- Accessible spaces at the end of a row to suit the layout rather than near the entrance
- Cross slope well outside 1:48, which nothing painted on the surface corrects
- The aisle marked but the curb ramp missing, so the route stops at the sidewalk edge
More about judging a quote for accessibility work
Judging a quote for accessibility work
- Is a measured survey included, or is the contractor pricing to repaint what already exists
- Slope being checked, and how
- Total stall count taken, and the required number of accessible and van spaces calculated from it
- What happens to ghost lines from the previous layout
- Signage included, excluded, or reported on for somebody else to handle
- Has the accessible route from aisle to entrance been walked, and what was found
Questions a property manager should ask
- Based on our stall count, how many accessible and van accessible spaces should this lot have?
- Which of the current defects can be fixed with markings, and which need construction?
- Are the slopes within tolerance where the accessible spaces sit now?
- Where does the accessible route go once somebody is out of the vehicle?
- What will you put in writing about what you found, whether or not we do the work?
- If the lot is being sealcoated first, are the accessible spaces going back in the same place or corrected? Re-marking after a seal is the cheapest moment to move a space that sits on too much slope
A contractor who will hand you a written note of the things they cannot fix is more useful than one who paints over them. The findings are what you need to plan the rest.
From your first message to the cones coming up
What actually happens after you send the form, in the order it happens.
-
Step : 01
Tell us about the lot
Property type, roughly how many stalls, and what needs doing. Most re-stripes are priced from that alone. For a straightforward lot nobody needs to come out before you have a number.
-
Step : 02
You get a number, and an order of work
The sequence matters more than the date. Cracks get filled before sealer goes down, and striping goes last once the surface has cured, so a full lot is usually more than one visit. That gets agreed up front rather than discovered on the day.
-
Step : 03
A window that suits the site
Days, nights or weekends. A lot that cannot give up parking during trading hours gets an out-of-hours slot; one with room to work gets coned into sections so part of it stays open throughout.
-
Step : 04
The lot gets walked first
Ideally with whoever manages the property. An oil-soaked patch by the bin store, a low spot that holds water, a section starting to ravel, wheel stops knocked out of position, parts of the layout that were wrong before anyone repainted them. Better to agree all that standing on the asphalt.
-
Step : 05
Surface prep, which is most of the job
Blowers for loose grit, brooms along the curb line where dirt compacts, oily patches treated separately. Paint will not hold on contaminated asphalt however good the paint is, and dust is the ordinary reason a new line peels off in sheets a few months later.
-
Step : 06
Layout, paint, then a walkthrough
The layout is chalked and masked before any paint goes down, measured out rather than copied off faded lines. Traffic-grade paint goes on last at a steady walking pace, and the finished markings get walked with you before the cones come up.
Paint is walk-on dry quickly and takes traffic within a few hours. Most standard lots are done in a single visit, and you get a specific window for your lot and the weather on the day.
See what customers say on Google
Our Google Business Profile carries our reviews, photos and service area, straight from Google, not retyped onto this page.
What customers wrote on Google
“Upon hearing that I had some way over do striping work that I needed to get done, a general contractor friend of mine referred me to Fine Stripes.They gave me a fair quote, and showed up when they said they would. They did an amazing job, will definitely use again in the future”
Amanda Redfearn 2 months ago
“Highly impressed with Fine Stripes. They refreshed all our parking spaces, added ADA markings and made the lot look brand new. Friendly crew, fast service and excellent results.”
Alan Burns 11 months ago
“Fine Stripes exceeded our expectations on our parking lot project. The new striping, handicap spaces, and directional arrows look excellent and have greatly enhanced the property. Their work was professional, efficient, and high quality. We’ll absolutely be using them again.”
J.J. Foley 11 months ago
“We had our parking lot repainted recently and the results were outstanding. The lines are crisp, straight, and make the lot look brand new. Customers have even commented on how much easier it is to park now.”
Gabriella Polito 10 months ago
“Excellent service from the folks over at Fine Stripes. They completely refreshed our lot, crisp clean lines, quick turnaround time, and excellent customer service. The team was very professional and quick to answer any question I may have had as well.…”
Tre Berry 11 months ago
“Great experience with Fine Stripes of Charlotte! They show up on time, work fast, and the lines look super clean and professional. They can make your lot look brand new and way more organized.…”
Brandon Davidson Charlotte 11 months ago
Common questions
How many accessible spaces does our lot need?
It scales with the total number of spaces on the lot, and van-accessible spaces are counted separately within that. We work it out from your actual stall count rather than estimating it.
What usually fails on an existing lot?
Access aisles that are too narrow, faded hatching, aisles that do not connect to a safe route to the door, and missing or wrongly placed signage. Those are the ones we see most.
Can you fix compliance without redoing the lot?
Often, yes. Re-marking the accessible spaces and access aisles is usually enough. If the geometry itself is wrong we will tell you what would actually have to move.
Where we work
Charlotte and the surrounding metro, into the South Carolina border towns.
Price my lot
Tell us the property and roughly how many stalls, and you'll get a number back, no site visit needed for most re-stripes.
Prefer to talk? (704) 741-9893
24/7 crew availability