Warehouse Floor Marking
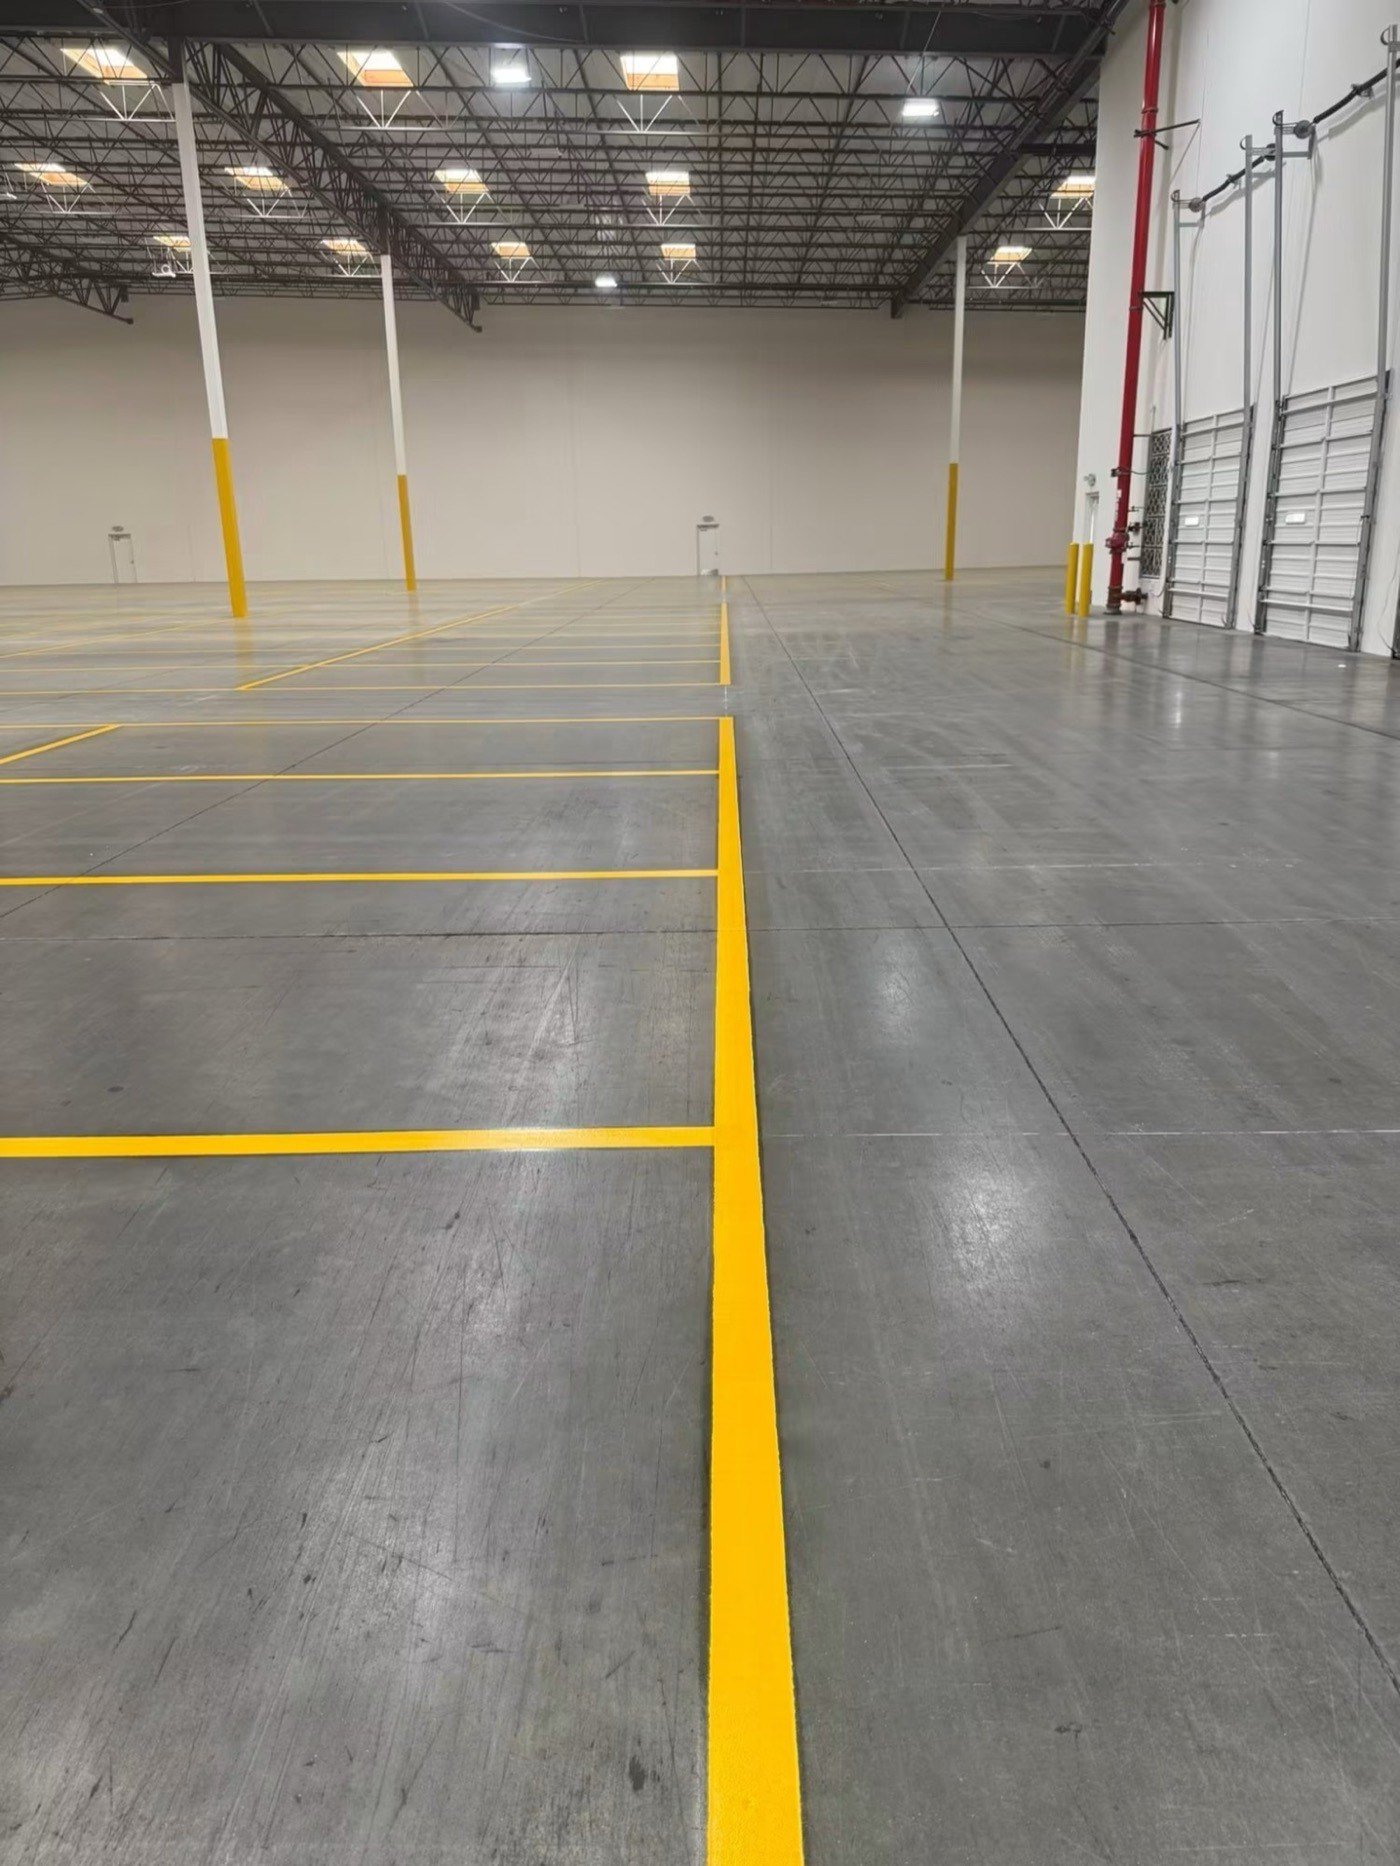
Interior marking for aisles, racking bays, walkways and hazard zones, so forklifts and people keep to their own space.
- Aisle lines, racking bays and staging areas
- Pedestrian walkways kept separate from forklift routes
- Hazard zones, keep-clear areas and equipment bays
- Scheduled around shifts to avoid stopping the floor
Price my lot
Property type and rough stall count is enough, most lots are priced without a site visit.
Why Fine Stripes for Warehouse Floor Marking
Inside, the markings are doing safety work. Forklifts and people share a floor, and the lines are what keep them out of each other’s way.
We mark aisle lines, racking bays, staging areas, pedestrian walkways, hazard zones and keep-clear areas. Interior floors take concentrated wheel loading over the same strip of floor every single day, so heavy-traffic routes get a harder-wearing product than a car park would.
We work section by section, or on a night or weekend slot, so the floor keeps running while we do it.
Marking a concrete floor and marking an asphalt lot share a name and not much else. Inside, traffic is heavier per square inch, the substrate is non-porous, tolerance for downtime is lower, and the markings are doing safety work rather than parking management. Nearly every problem with interior line marking comes back to the floor it went onto.
Reading the floor before anything is quoted
Concrete varies enormously in how it takes a coating and the differences are not visible from a doorway. A power-troweled slab is dense and closed at the surface. A slab treated with a curing compound, a densifier or a penetrating sealer has a barrier on it that paint cannot get through. A polished floor is both. Any of those will reject a coating applied straight onto them, and it shows up as marking peeling away in long strips under the first hard turn.
A water test tells most of the story. Water dropped on a porous slab darkens it and soaks in within a minute or two. Water that beads and sits there is on a sealed floor, and that floor wants mechanical preparation before anything goes on it.
Moisture coming up through the slab is the other thing to check, particularly on older buildings and slab-on-grade construction with no effective vapor barrier. Vapor moving up through concrete pushes a coating off from underneath and no amount of surface prep prevents it. Where there is doubt, testing the slab before specifying an epoxy is far cheaper than removing a failed one.
More about warehouse floor marking
Preparation
Sealed and dense floors get opened up mechanically, diamond grinding or shot blasting depending on the coating and the profile it needs. That work is dusty so it runs with vacuum extraction and containment on a live floor, and it is normally the noisiest part of the visit.
After profiling the lines get cleaned, degreased where they need it, and masked. Masking on a warehouse floor is exacting work, interior lines are held to a tighter standard of appearance than lot lines. A wandering line gets seen every day by everybody who works there.
Materials, and what each is good for
| Material | Strengths | The catch |
|---|---|---|
| Single-component acrylic floor paint | Cheapest, fastest to apply, easiest to touch up. Reasonable for low-traffic zones and markings you expect to change | Shortest life under forklift traffic |
| Two-component epoxy | Hard, chemically resistant, bonds well to a properly profiled slab, stands up to heavy wheel loading | Wants a longer cure before traffic, which drives the scheduling more than the price does |
| Polyurethane and urethane systems | More flexible, better abrasion resistance, better under ultraviolet, which matters near dock doors and daylight-lit bays | |
| Methyl methacrylate | Cures very fast, so a floor can be marked and back in use inside a short window | Strong odor during application that dictates ventilation and timing |
| Preformed tape | No cure time, instantly reusable. Best where layouts change often | Wants a smooth clean floor; lifts at the edges where forklifts turn, worst in the hardest-used aisles |
Choice usually comes down to how much wear a specific line will take and how long that specific area can be out of service. An aisle line under a counterbalance truck making the same turn forty times a shift is a different specification from a hatched storage outline in a quiet corner.
Layout and color
Layout for an interior floor comes off the racking drawing rather than off the existing lines, because the existing lines are frequently a record of a layout that has since moved. Aisle widths are set by the equipment in use and the clearances the racking installer worked to, so the marked line has to reflect the working aisle rather than a nominal figure on a plan.
Color is convention rather than one federal palette. Yellow is the general default for aisleways and traffic lanes. Red is normally kept for fire equipment and emergency access. White gets used for equipment positions and storage locations, with black and yellow or black and red hazard striping where people need to stay out. What matters more than the specific scheme is that one scheme runs consistently across the building and that it is written down, so the next crew and the next safety officer are working off the same key.
OSHA requires permanent aisles and passageways to be appropriately marked and kept clear. It does not hand you a color chart, which is exactly why the site convention needs recording somewhere other than in the head of whoever ordered the last job.
Working around shifts
Cure time drives everything. An epoxy line needing overnight before it takes traffic cannot go down in a two-hour gap between shifts, so material choice and available window get decided together rather than one after the other.
Most buildings get marked section by section, pallets moved out of a zone ahead of the crew and the area barriered while it cures. Twenty-four hour operations usually end up on a fast-curing product and a rolling plan, one aisle at a time. Buildings with a genuine shutdown weekend get the whole floor done in one visit, which is always cheaper if the calendar allows it.
Where interior work meets the lot outside
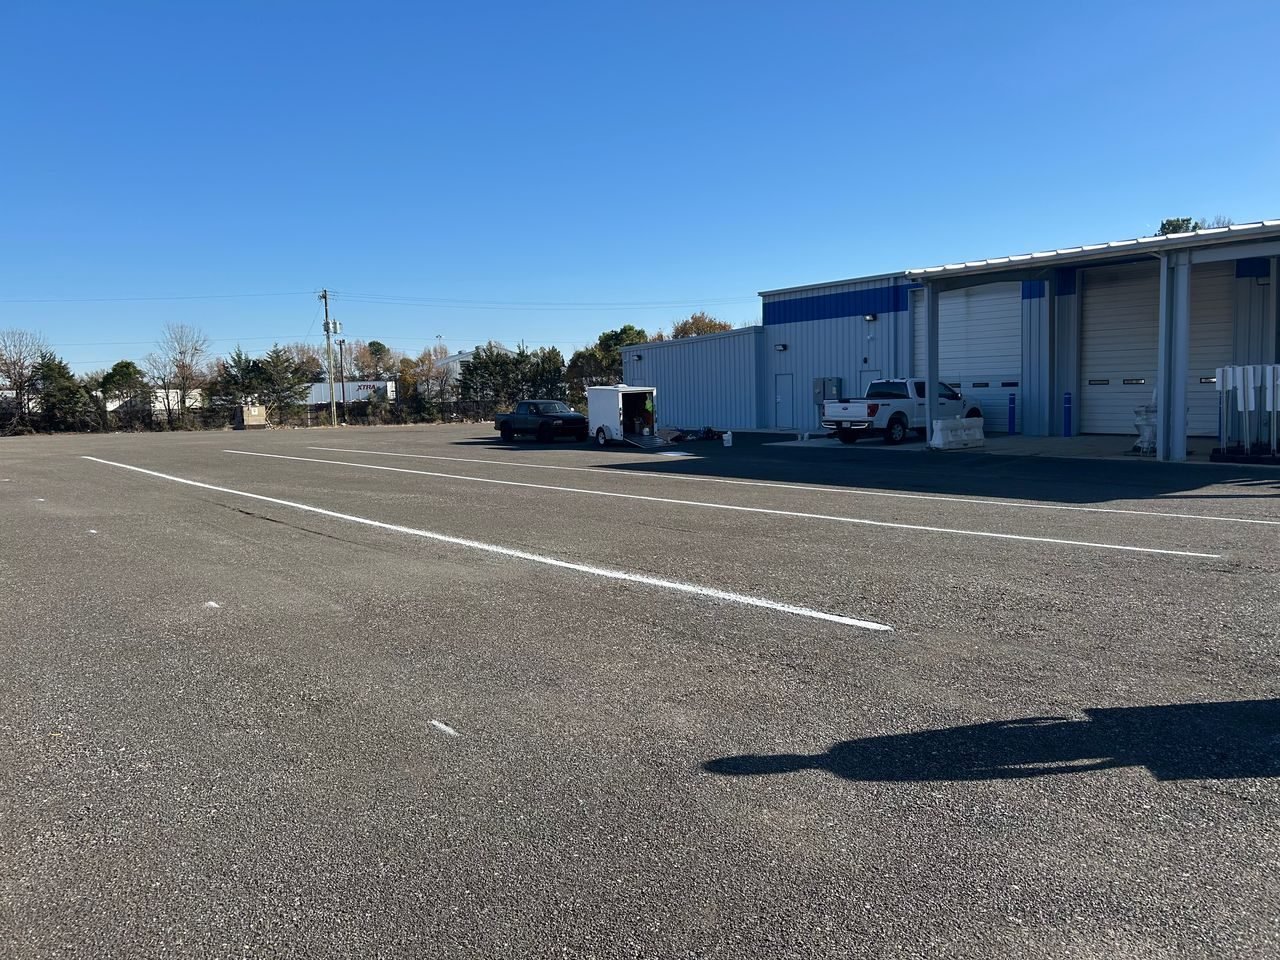
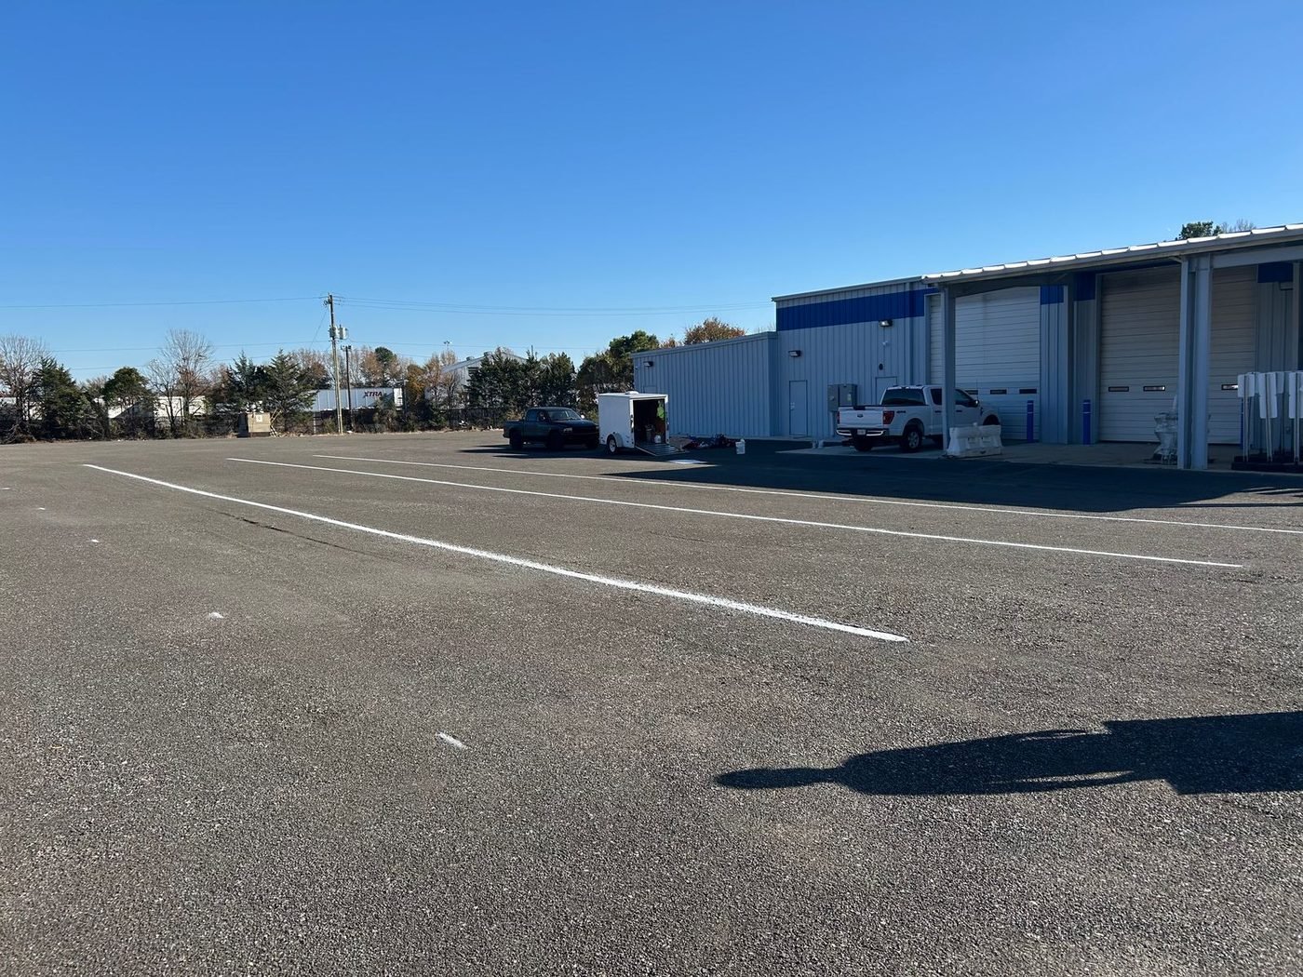
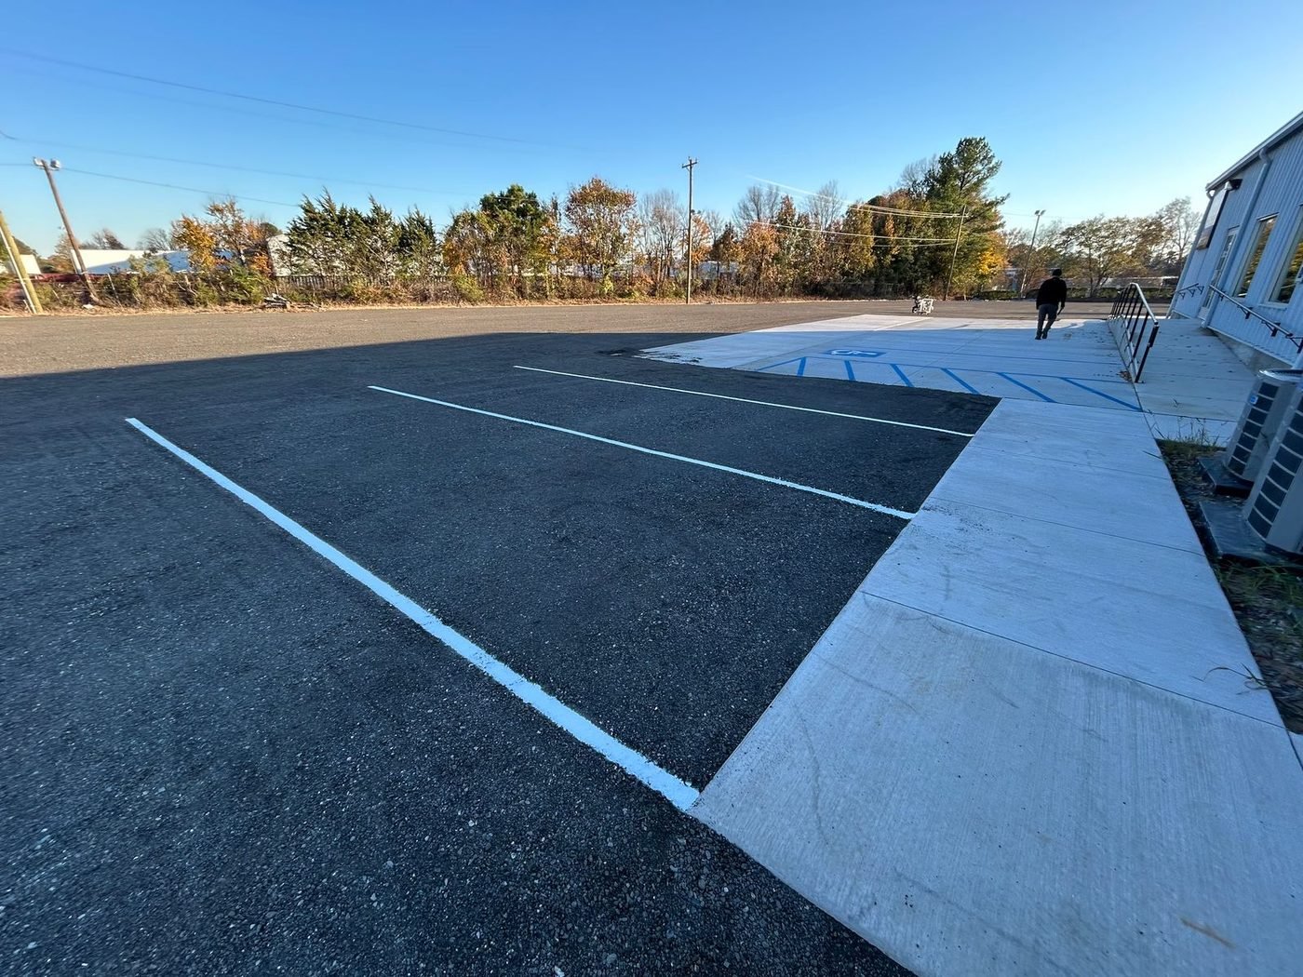
Most warehouse jobs do not stop at the dock door. The apron outside takes trailers turning under load, which is the heaviest wear anywhere on the property, and the accessible parking serving the office entrance is governed by the same federal standard as any retail lot. A car accessible space wants 96 inches with a 60 inch access aisle, a van space 132 inches, and at least one of every six accessible spaces has to be van accessible. Worth pricing the inside and the outside together, because the mobilization is the expensive part and doing them in separate visits pays for it twice.
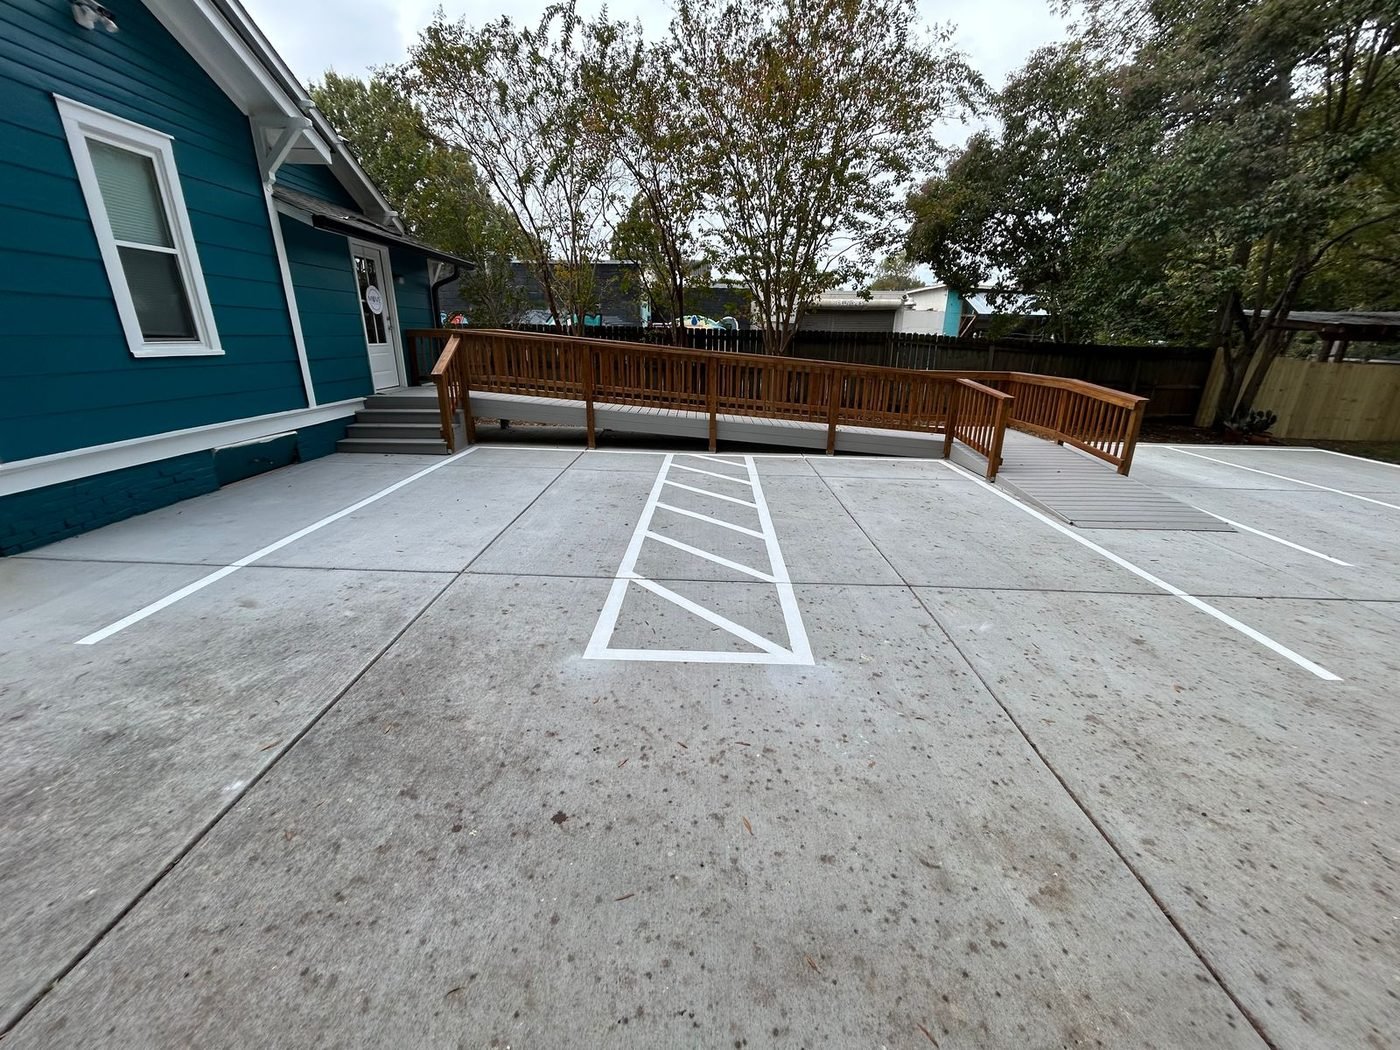
The accessible parking serving a warehouse office entrance answers to the same federal standard as any retail lot: 96 inches for a car space, 60 for the aisle, 132 for a van space.
How interior markings fail
- Coating peeling in strips. Bond failure, the sealed or densified surface was never profiled
- Blistering or a chalky white deposit under a failed line, which points to moisture moving up through the slab
- Tape lifting at every turning point and getting dragged around the building
- Lines worn through to concrete within months in the aisles. Wrong product for the traffic
- Two or three historic layouts visible at once, so nobody trusts any of them
- Markings that stop dead at a floor joint, or run over one and crack along it
- A color scheme that means one thing in dispatch and something else in goods-in
More about judging a floor marking quote
Judging a floor marking quote
- The named product, with its stated cure time before foot traffic and before forklift traffic
- Mechanical preparation included, and by what method
- Has the floor been tested for porosity and for moisture, and by whom
- Line widths and the color scheme written out rather than assumed
- Existing markings being removed, or just painted around
- The sectioning plan, and what has to be cleared out of each zone before the crew arrives
- How the work handles floor joints and expansion joints
Questions worth asking
- Is this floor sealed, and how did you establish that?
- Which of our aisles take the hardest wear, and are you specifying differently for them?
- What is the shortest window each section can be out of service?
- Are we marking what is here now, or what the racking drawing says should be here?
- Will we get the color scheme and layout recorded so it can be repeated next time?
That last one saves more money than it looks like it should. Most warehouses repaint on a cycle, and every repeat visit is faster when the scheme is written down instead of reconstructed from whatever survived.
From your first message to the cones coming up
What actually happens after you send the form, in the order it happens.
-
Step : 01
Tell us about the lot
Property type, roughly how many stalls, and what needs doing. Most re-stripes are priced from that alone. For a straightforward lot nobody needs to come out before you have a number.
-
Step : 02
You get a number, and an order of work
The sequence matters more than the date. Cracks get filled before sealer goes down, and striping goes last once the surface has cured, so a full lot is usually more than one visit. That gets agreed up front rather than discovered on the day.
-
Step : 03
A window that suits the site
Days, nights or weekends. A lot that cannot give up parking during trading hours gets an out-of-hours slot; one with room to work gets coned into sections so part of it stays open throughout.
-
Step : 04
The lot gets walked first
Ideally with whoever manages the property. An oil-soaked patch by the bin store, a low spot that holds water, a section starting to ravel, wheel stops knocked out of position, parts of the layout that were wrong before anyone repainted them. Better to agree all that standing on the asphalt.
-
Step : 05
Surface prep, which is most of the job
Blowers for loose grit, brooms along the curb line where dirt compacts, oily patches treated separately. Paint will not hold on contaminated asphalt however good the paint is, and dust is the ordinary reason a new line peels off in sheets a few months later.
-
Step : 06
Layout, paint, then a walkthrough
The layout is chalked and masked before any paint goes down, measured out rather than copied off faded lines. Traffic-grade paint goes on last at a steady walking pace, and the finished markings get walked with you before the cones come up.
Paint is walk-on dry quickly and takes traffic within a few hours. Most standard lots are done in a single visit, and you get a specific window for your lot and the weather on the day.
See what customers say on Google
Our Google Business Profile carries our reviews, photos and service area, straight from Google, not retyped onto this page.
What customers wrote on Google
“Great experience with Fine Stripes of Charlotte! They show up on time, work fast, and the lines look super clean and professional. They can make your lot look brand new and way more organized.…”
Brandon Davidson Charlotte 11 months ago
“They did an excellent job with the sealcoating and striping at our new build out in Ballantyne. The property looks brand new again. Team was easy to work with. Will be using them again.”
Cameron Cartwright Ballantyne a month ago
“Fine Stripes did the striping and sealcoating for our Fifth Third Bank location in Midtown Charlotte. Super high quality work that was completed very quickly. Everything was a breeze The traffic flows so much better now and no one is confused with the layout anymore.”
C.A Photos and Dresses Midtown Charlotte a month ago
“Tyler and his team at Fine Stripes did a great job on the parking lot at our quadplex. We had them stripe and number all of our parking spaces, and the finished product came out even better than what we envisioned.…”
Sharon Lathan 2 months ago
“We had a great experience working with Tyler and Zach at Fine Stripes. They were very communicative from the start and made things as easy as possible. The lot looks great and we’re very satisfied with the work. Highly recommend!”
Kevin Sowinski 2 months ago
“We’ve worked with Zach and Tyler at Fine Stripes on several commercial parking lot striping jobs around Charlotte, NC, and they’re awesome to work with. Super professional, easy to reach, and always show up when they say they will.…”
Beverly Charlotte 9 months ago
Common questions
Will the markings survive forklift traffic?
That is exactly what the material choice is for. Interior lines take concentrated wheel loading in the same spots every day, so heavy-traffic areas get a harder-wearing product than a car park would.
Do you have to shut the warehouse down?
No. We normally work section by section, or on a night or weekend slot, so the floor keeps running.
Can you mark on sealed concrete?
Yes, though sealed and polished floors need the surface prepared first or the marking will not bond. We check the floor before quoting.
Where we work
Charlotte and the surrounding metro, into the South Carolina border towns.
Price my lot
Tell us the property and roughly how many stalls, and you'll get a number back, no site visit needed for most re-stripes.
Prefer to talk? (704) 741-9893
24/7 crew availability